
The Definition of
Residential Luxury
 View Photos
 Watch Film
 360° VTour
 Open House




House Uckfield
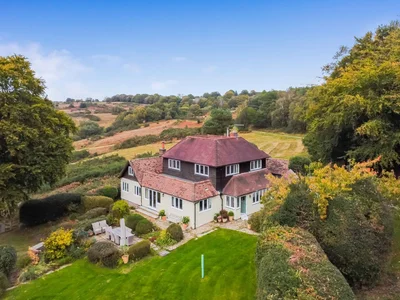
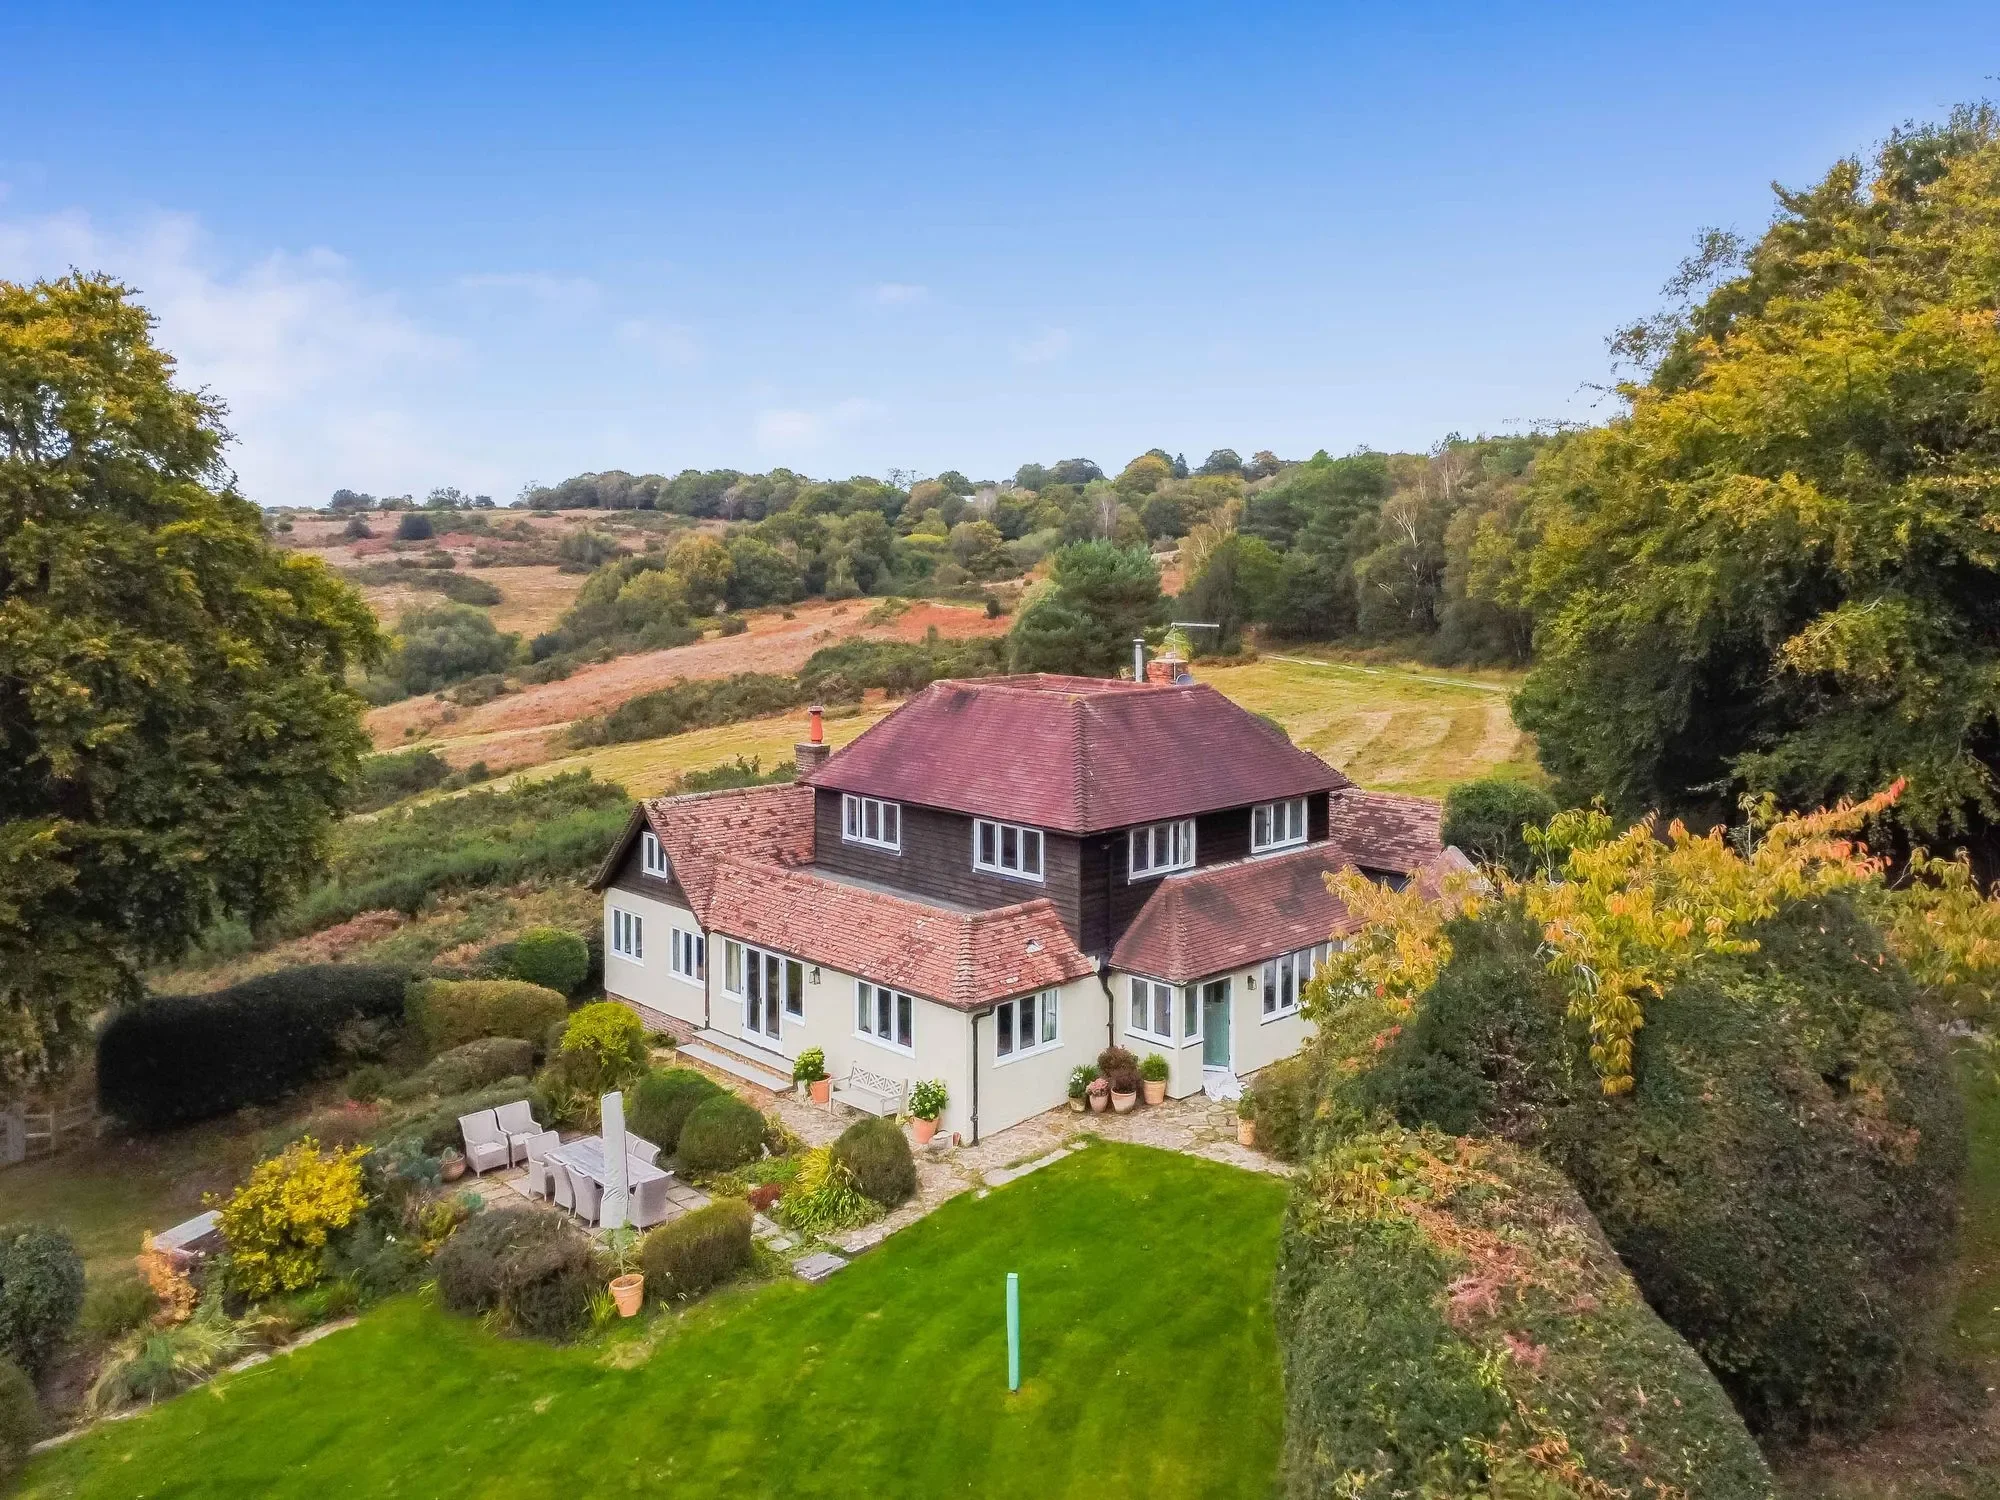
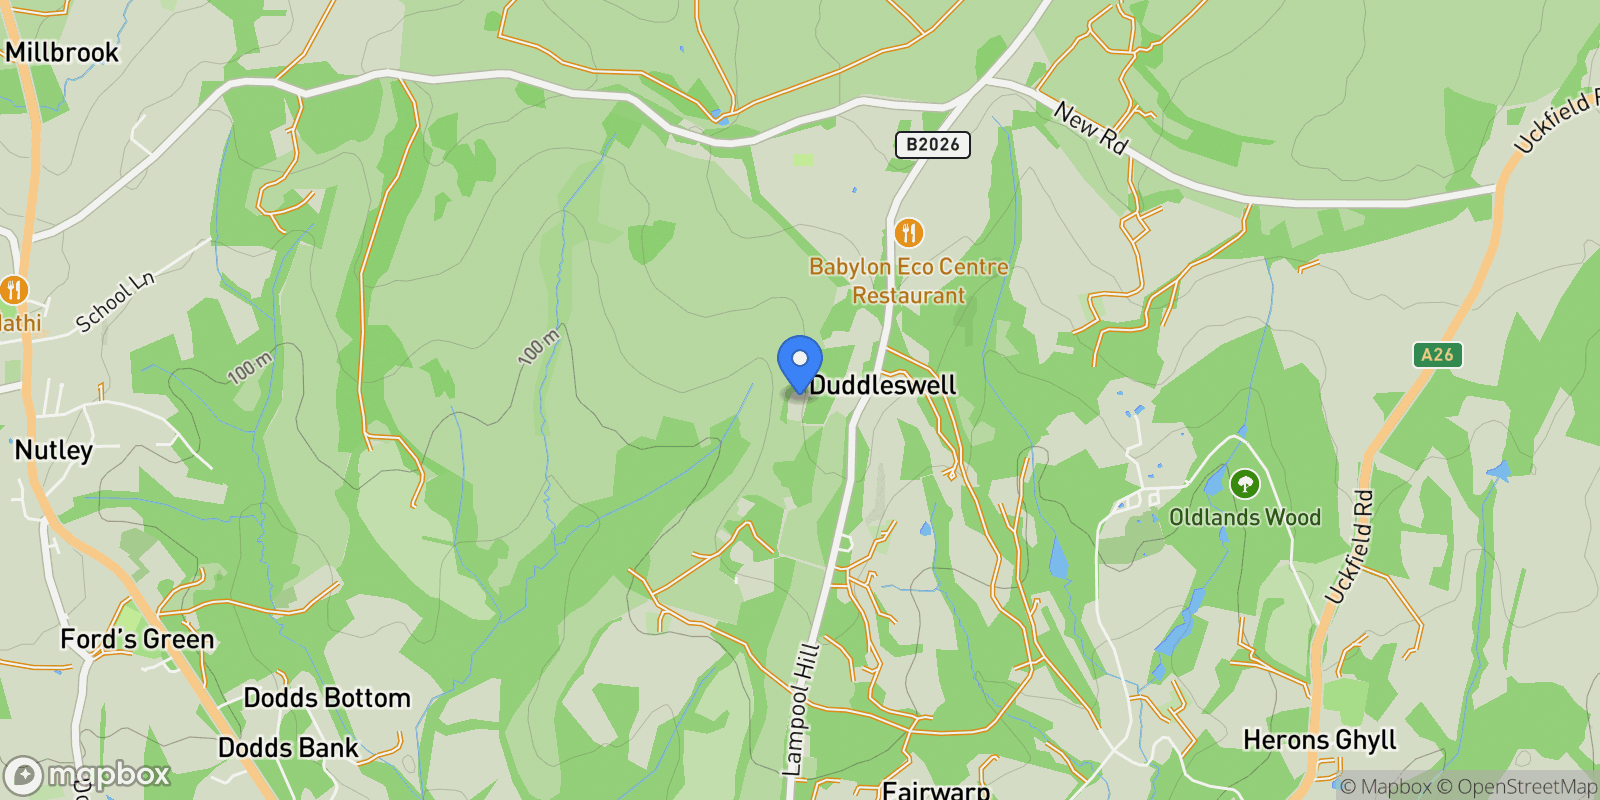
Commanding one of the finest positions within the Ashdown Forest enjoying breath taking far reaching southerly views lies a 1920’s four bedroom detached country home occupying a plot of 0.36 of an acre with a detached garage block and adjoining stable.
Jacks Plat can be found at the end of a long unmade drive enjoying complete seclusion within the Ashdown Forest and enjoying the most spectacular views. The property is believed to have been built in 1927 of prefabricated concrete and originally as a single storey cottage. In the early 1970’s the property was significantly enlarged to provide a magnificent two storey family home, taking full advantage of the setting and views. A particular feature of the home to note, are the three large loft rooms which could provide further accommodation subject to consent.
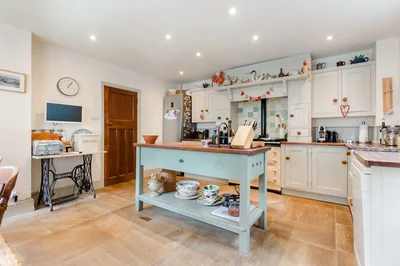
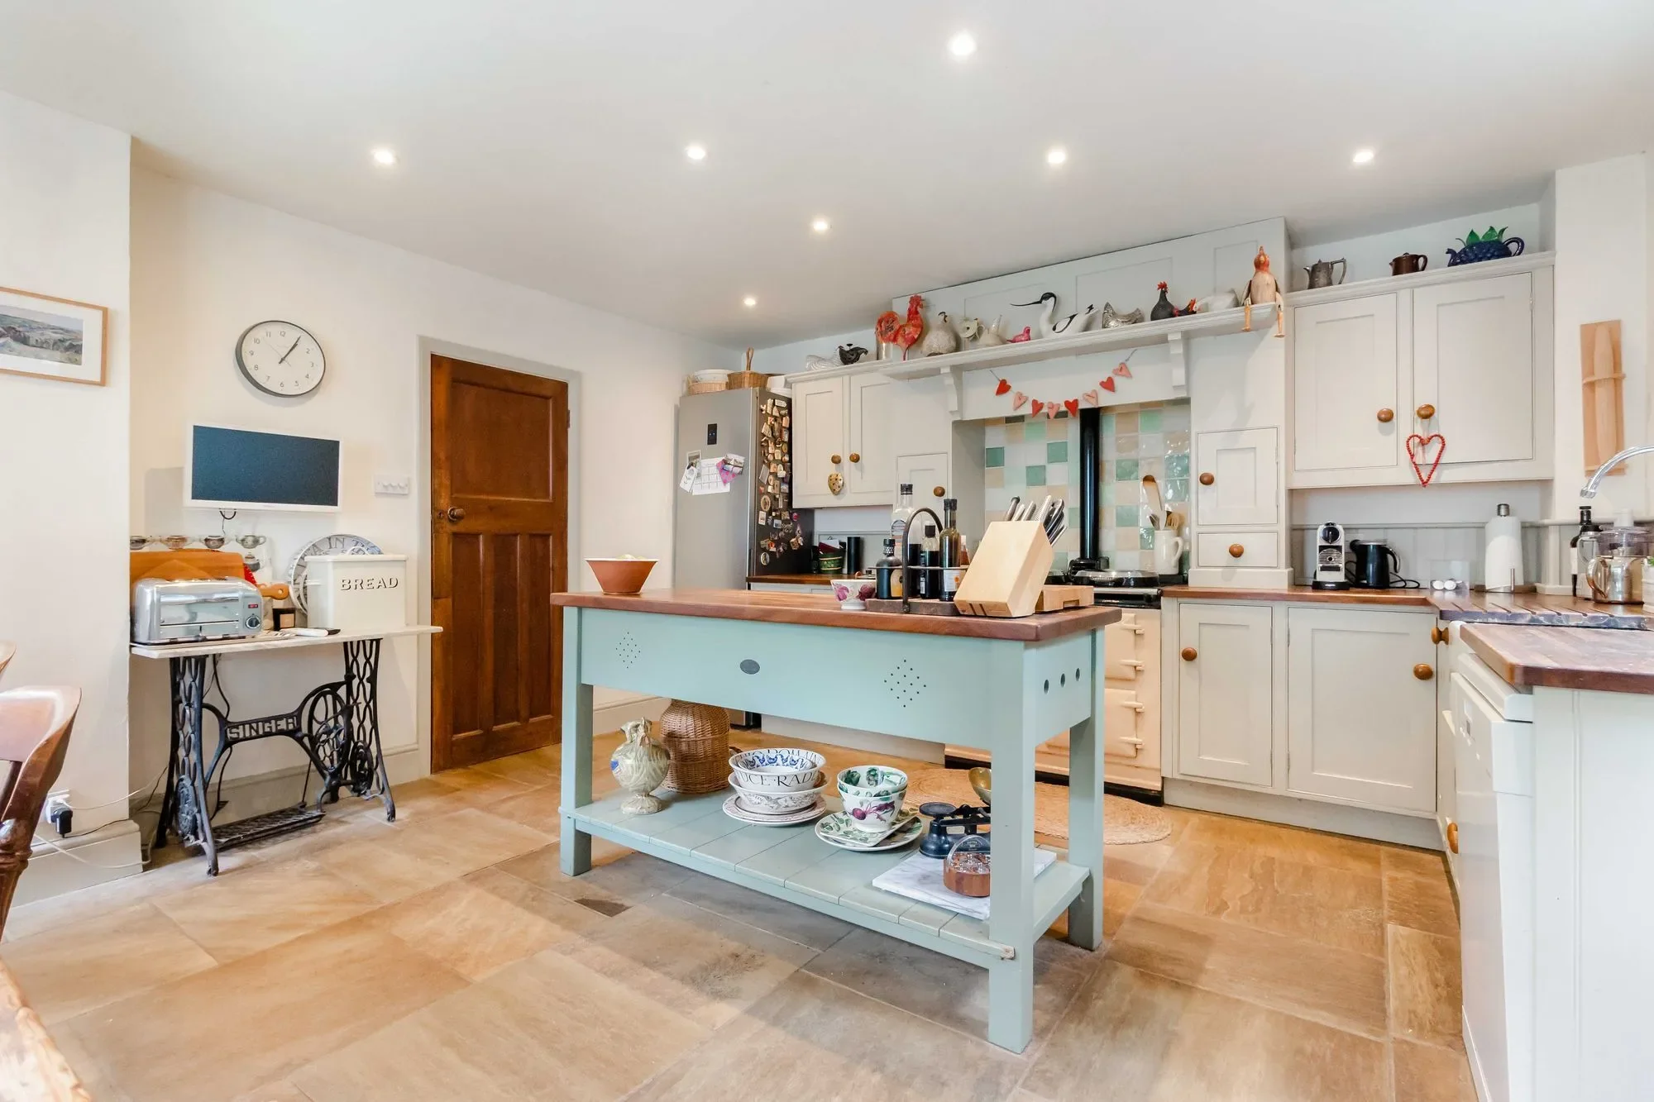
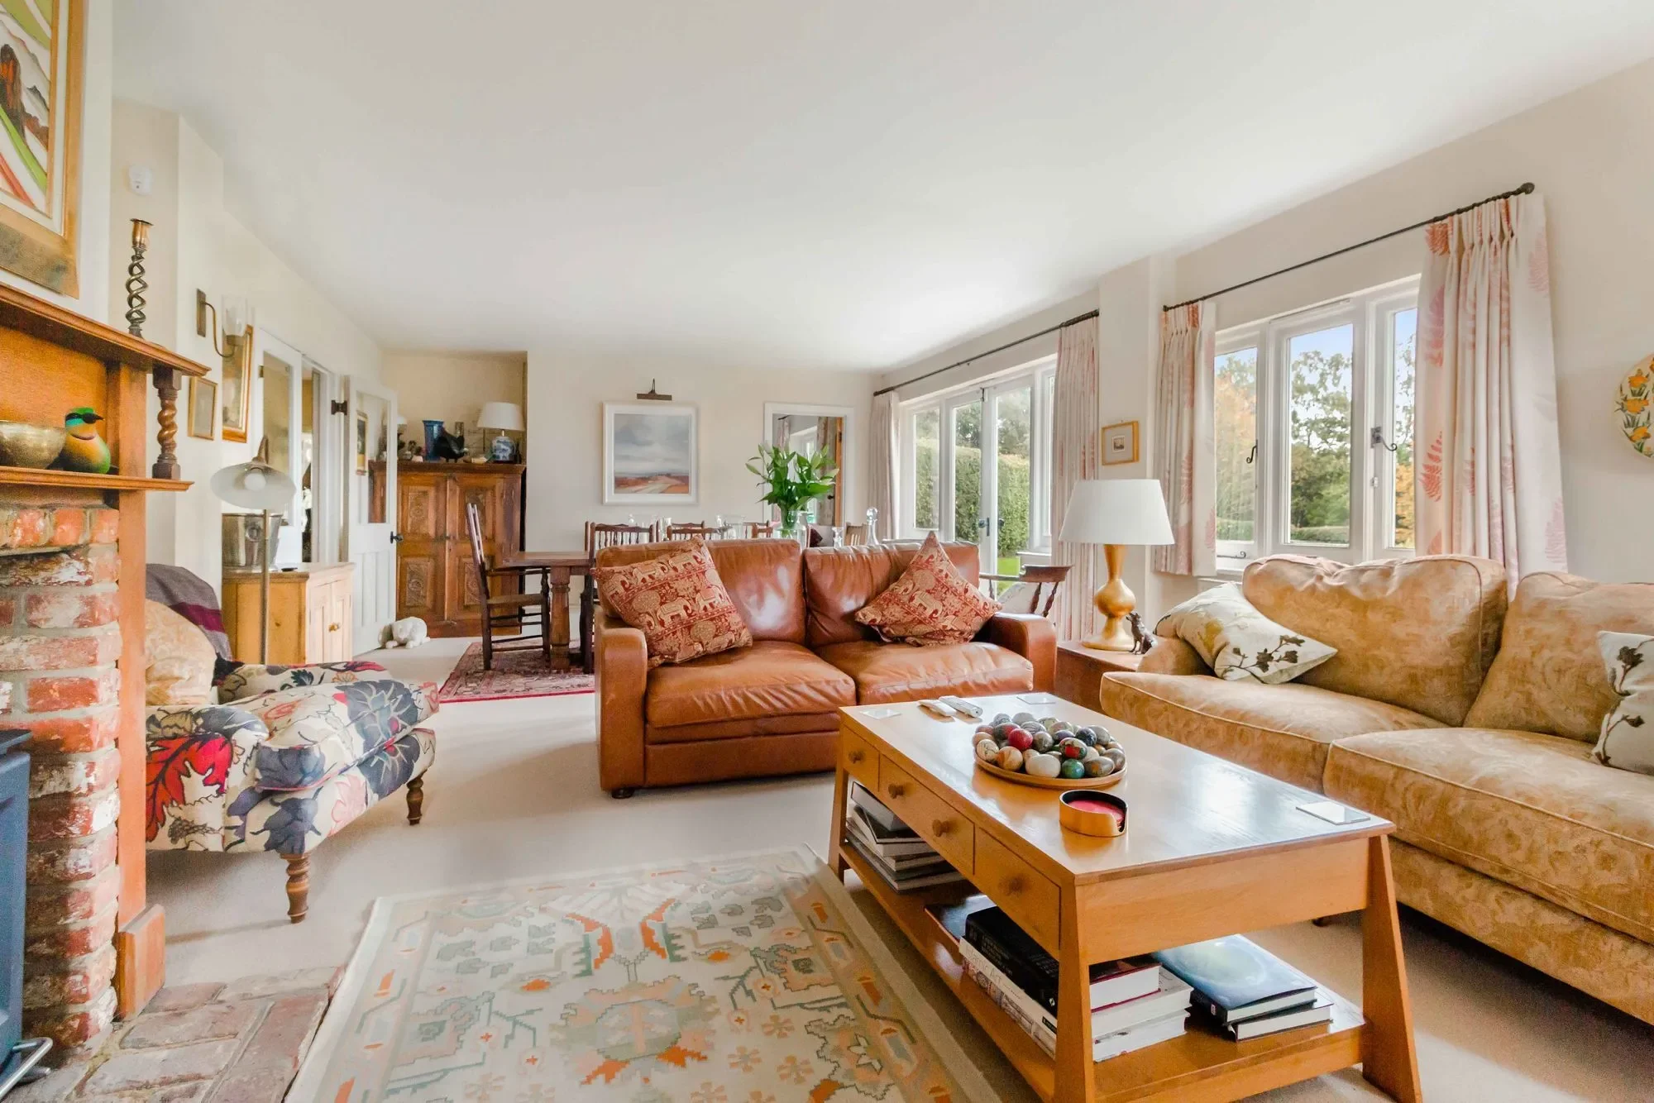
The property has some wonderful character features with most rooms enjoying a double aspect. On the ground floor the property is entered via an entrance porch which continues through to a spacious hallway with a cloakroom found underneath the staircase. There is family room, an impressive sitting room with wood burning stove and a set of French doors opening to a rear seating terrace. A study, the fourth bedroom and a shower room. The kitchen/dining room is a distinguishing feature of the home, beautifully fitted with an Aga and large central island.
The first floor provides a generous size landing, three double bedrooms with the principal bedroom having a built-in wardrobe and a family bathroom. There are three large attic rooms with a window at each gable end.
Outside, the property is approached via a discreet long drive through the forest. The garage block and adjoining stable is found to one side. The gardens and grounds surround the property on all side. The formal gardens and terrace are flanked by mature hedging with a seating to one side. The whole enjoys breathtaking views across the forest and South Downs beyond.
EPC TBV
Council Tax Band G
Oiled Fired Central heating
Property

Frequently Asked Questions
Common questions about this property
Book an Appointment
Get in touch with our team
More Listings
Explore more properties
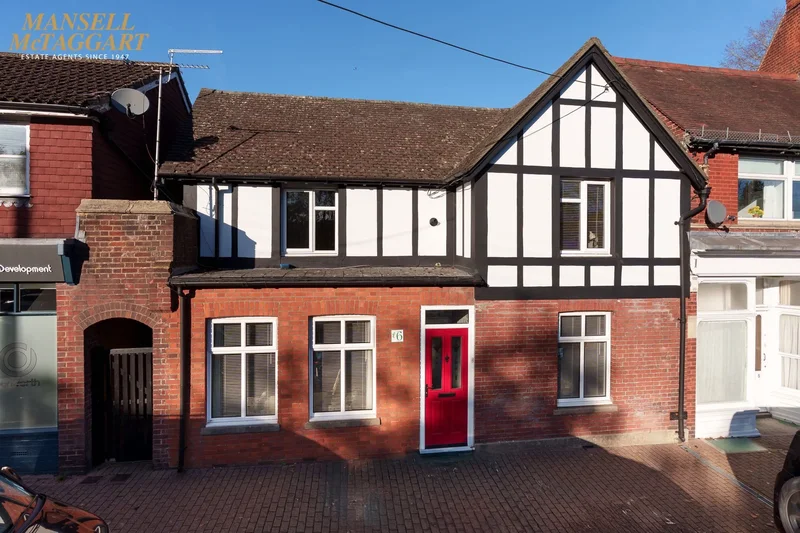
6 Stanford Terrace Station Approach West, Hassocks, BN6 8JF, Hassocks, England, United Kingdom.
Hassocks, England
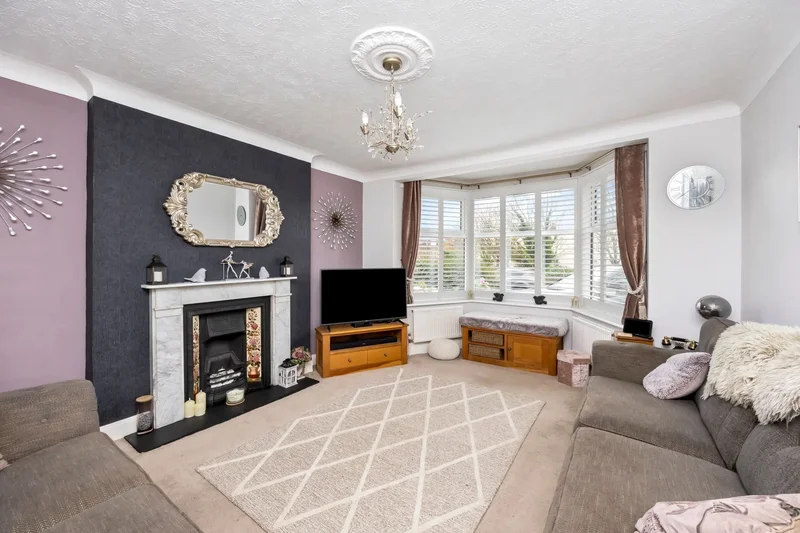
113 Old Shoreham Road, Hove, BN3 7AQ, Brighton and Hove, England, United Kingdom.
Brighton and Hove, England
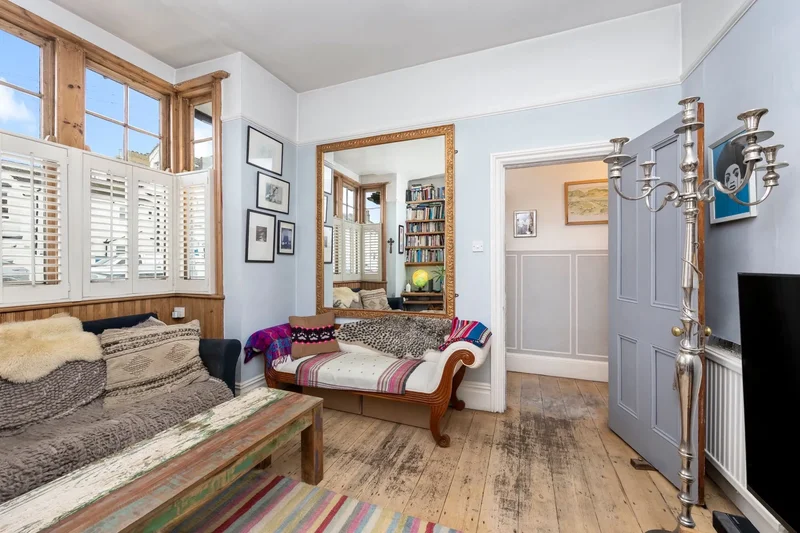
17 Seaford Road, Hove, BN3 4EG, Brighton and Hove, England, United Kingdom.
Brighton and Hove, England
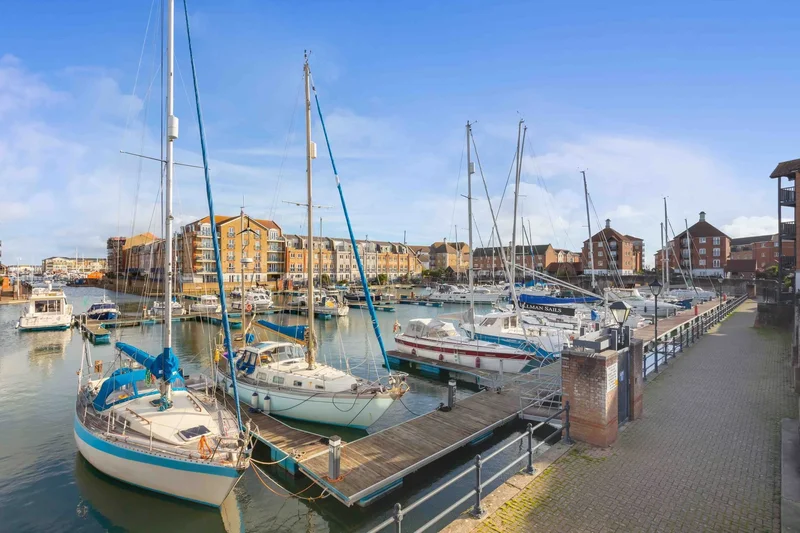
21 Windward Quay, Eastbourne, BN23 5UE, Eastbourne, England, United Kingdom.
Eastbourne, England
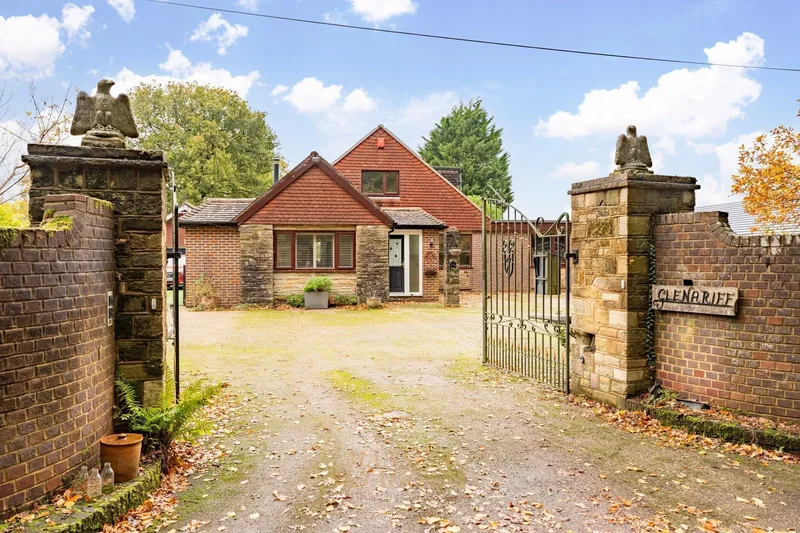
Glenariff Burleigh Lane, Crawley Down, Crawley, RH10 4LF, Crawley Down, England, United Kingdom.
Crawley Down, England
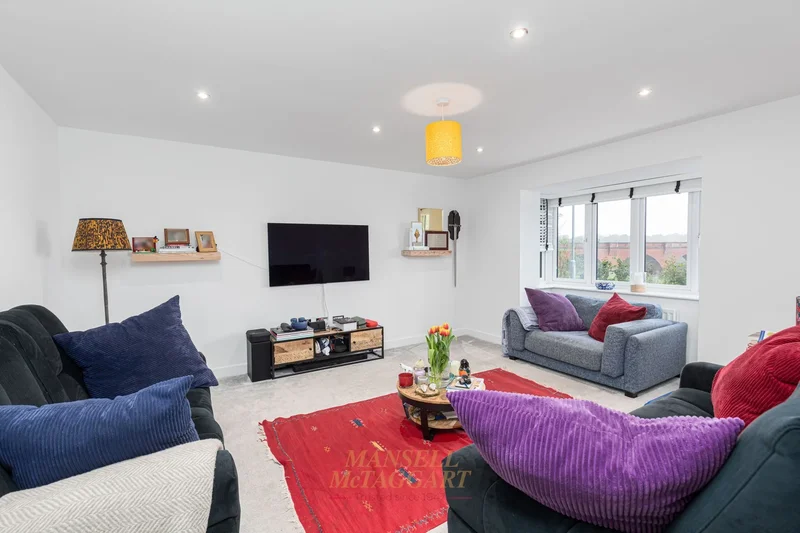
7 The Rushets, East Grinstead, RH19 4TW, East Grinstead, England, United Kingdom.
East Grinstead, England

Soames Cottage Poundfield Road, Crowborough, TN6 2BE, Crowborough, England, United Kingdom.
Crowborough, England
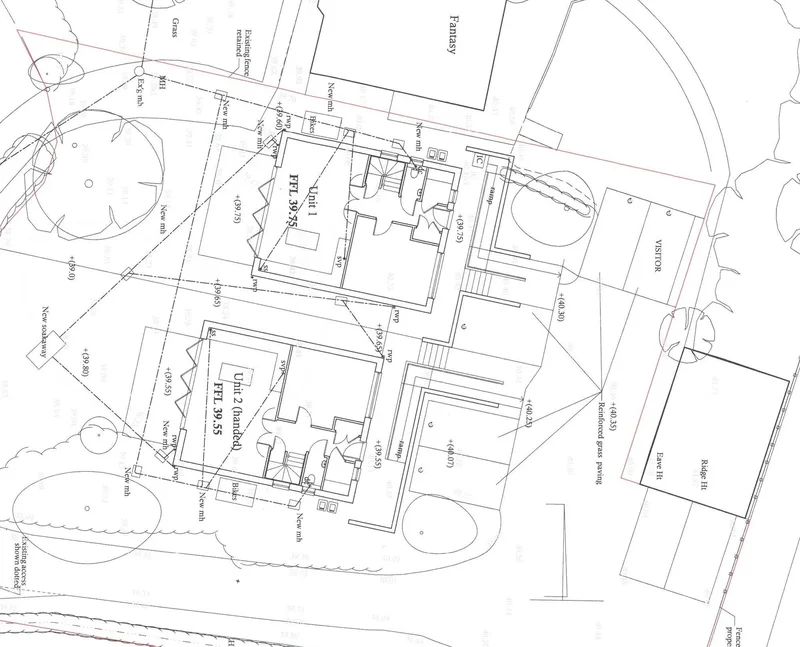
Two New Houses, Kilnwood Lane, South Chailey, BN8 4AU, South Chailey, England, United Kingdom.
South Chailey, England

46 Heydon Way, Broadbridge Heath, Horsham, RH12 3GN, Horsham, England, United Kingdom.
Horsham, England

10 North Gardens, Brighton, BN1 3LB, Brighton and Hove, England, United Kingdom.
Brighton and Hove, England

12 Wykeham Terrace, Brighton, BN1 3FF, Brighton and Hove, England, United Kingdom.
Brighton and Hove, England

12 Penlands Way, Steyning, BN44 3PN, Steyning, England, United Kingdom.
Steyning, England
Loading listings...